



$380,000
$389,900
2.5%For more information regarding the value of a property, please contact us for a free consultation.
1304 Noretta DR North Mankato, MN 56003
3 Beds
2 Baths
2,188 SqFt
Key Details
Sold Price $380,000
Property Type Single Family Home
Sub Type Single Family
Listing Status Sold
Purchase Type For Sale
Square Footage 2,188 sqft
Price per Sqft $173
Subdivision Larsens Add
MLS Listing ID 7055420
Sold Date 06/02/26
Bedrooms 3
Three Quarter Bath 2
Year Built 1958
Annual Tax Amount $4,779
Tax Year 2026
Contingent None
Lot Size 2.259 Acres
Lot Dimensions 98,401
Property Sub-Type Single Family
Property Description
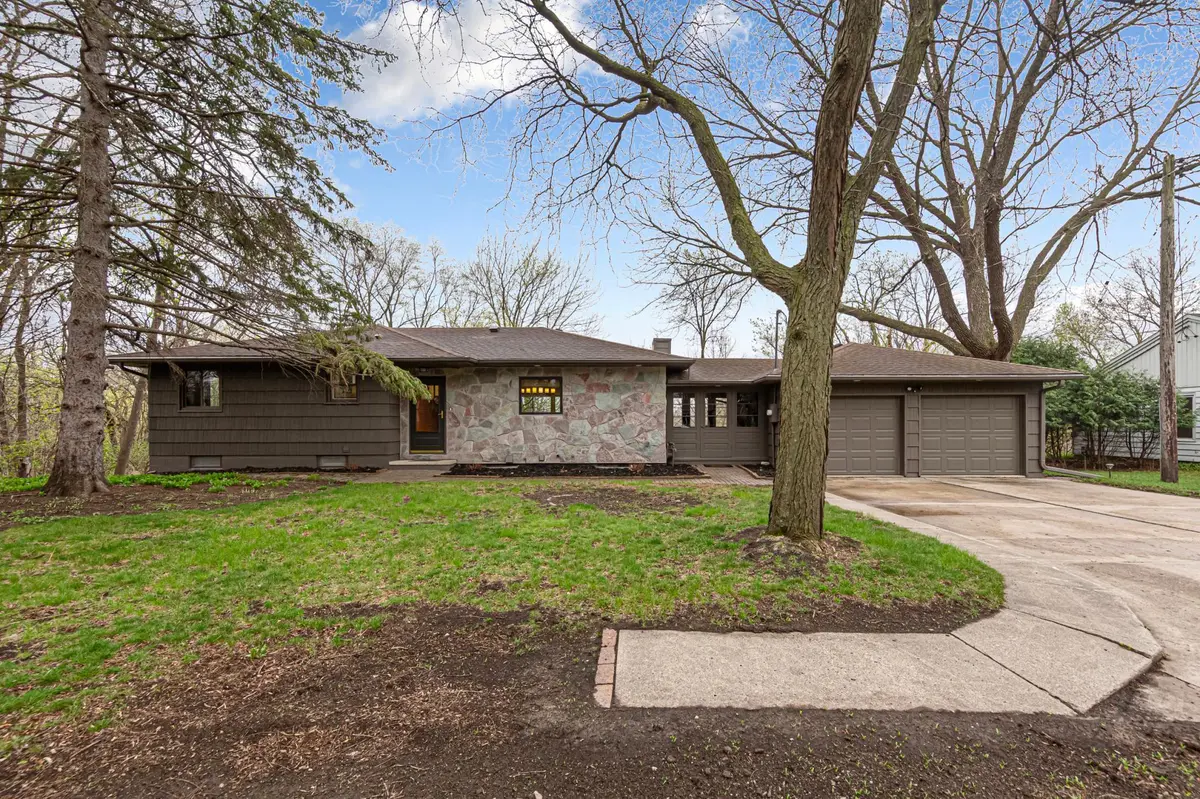
Welcome to “Noretta Nest,” a rare and private retreat tucked into Upper North Mankato on an expansive 2.26-acre in-city lot. Set on a quiet no-outlet street, this beautifully maintained walkout rambler offers the perfect blend of nature, comfort, and thoughtful updates.
The home's exterior features timeless wood shake siding and a striking Chilton flagstone accent wall, freshly painted in 2024. A breezeway connects the attached two-stall garage and includes convenient access to the backyard via a private staircase. A concrete parking pad provides additional parking. The grounds are exceptional, with mature trees including northern catalpa, walnut, oak, maple, and ironwood, along with a paver walkway, fresh black mulch, patio, fire pit area, and an 8x10 storage shed with roll-up door.
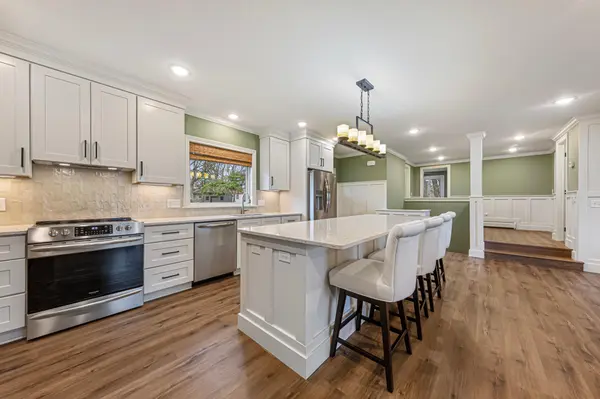
Inside, the open-concept main level is warm and inviting, centered around a gas fireplace with custom Chilton flagstone surround. Luxury vinyl flooring spans the main living areas, complemented by original hardwood floors in the two main-level bedrooms. The fully remodeled kitchen (2022) features quartz countertops, a large center island with seating for four, Zellige tile backsplash, Frigidaire Gallery stainless steel appliances, a convection glass-top range, Zephyr vent hood, and a walk-in pantry with LED lighting. The main-level bathroom was also updated in 2022 and includes a walk-in shower and quartz vanity. All windows have been replaced in recent years and are in excellent condition. Insulation was updated in 2022 in the attic and main-level walls, improving overall energy efficiency.
The walkout lower level offers a spacious family room with a second gas fireplace, large picture window, and direct access to the backyard. Brand new carpet (2026) runs throughout. A third bedroom with daylight windows, a versatile flex space with double sink (ideal for hobbies or projects), and a ¾ bath add functionality. The laundry area includes a Speed Queen commercial-grade washer, gas dryer, utility sink, and optional 220 outlet for electric dryer conversion.
Mechanical highlights include a 200-amp electrical panel (2022), high-efficiency on-demand water heater (2022), Weil-McLain gas boiler (2022), and two mini-split systems for cooling.
Location
State MN
County Nicollet
Zoning Residential-Single Family
Rooms
Basement Finished, Full, Walkout
Dining Room Eat In Kitchen, Kitchen/Dining Room, Living/Dining Room
Interior
Heating Baseboard, Boiler
Cooling Ductless Mini-Split
Fireplaces Number 2
Fireplaces Type Gas
Fireplace Yes
Appliance Dishwasher, Dryer, Electric Water Heater, Exhaust Fan, Range, Refrigerator, Stainless Steel Appliances, Washer
Laundry Lower Level
Exterior
Parking Features Attached Garage, Asphalt, Concrete
Garage Spaces 2.0
Roof Type Asphalt
Building
Lot Description Tree Coverage - Medium
Story One
Foundation 1184
Sewer City Sewer/Connected
Water City Water/Connected
Level or Stories One
Structure Type Frame
New Construction false
Schools
School District Mankato
Read Less
Want to know what your home might be worth? Contact us for a FREE valuation!

Our team is ready to help you sell your home for the highest possible price ASAP
Nearby Locations
